
The floor plan
The room, measured.
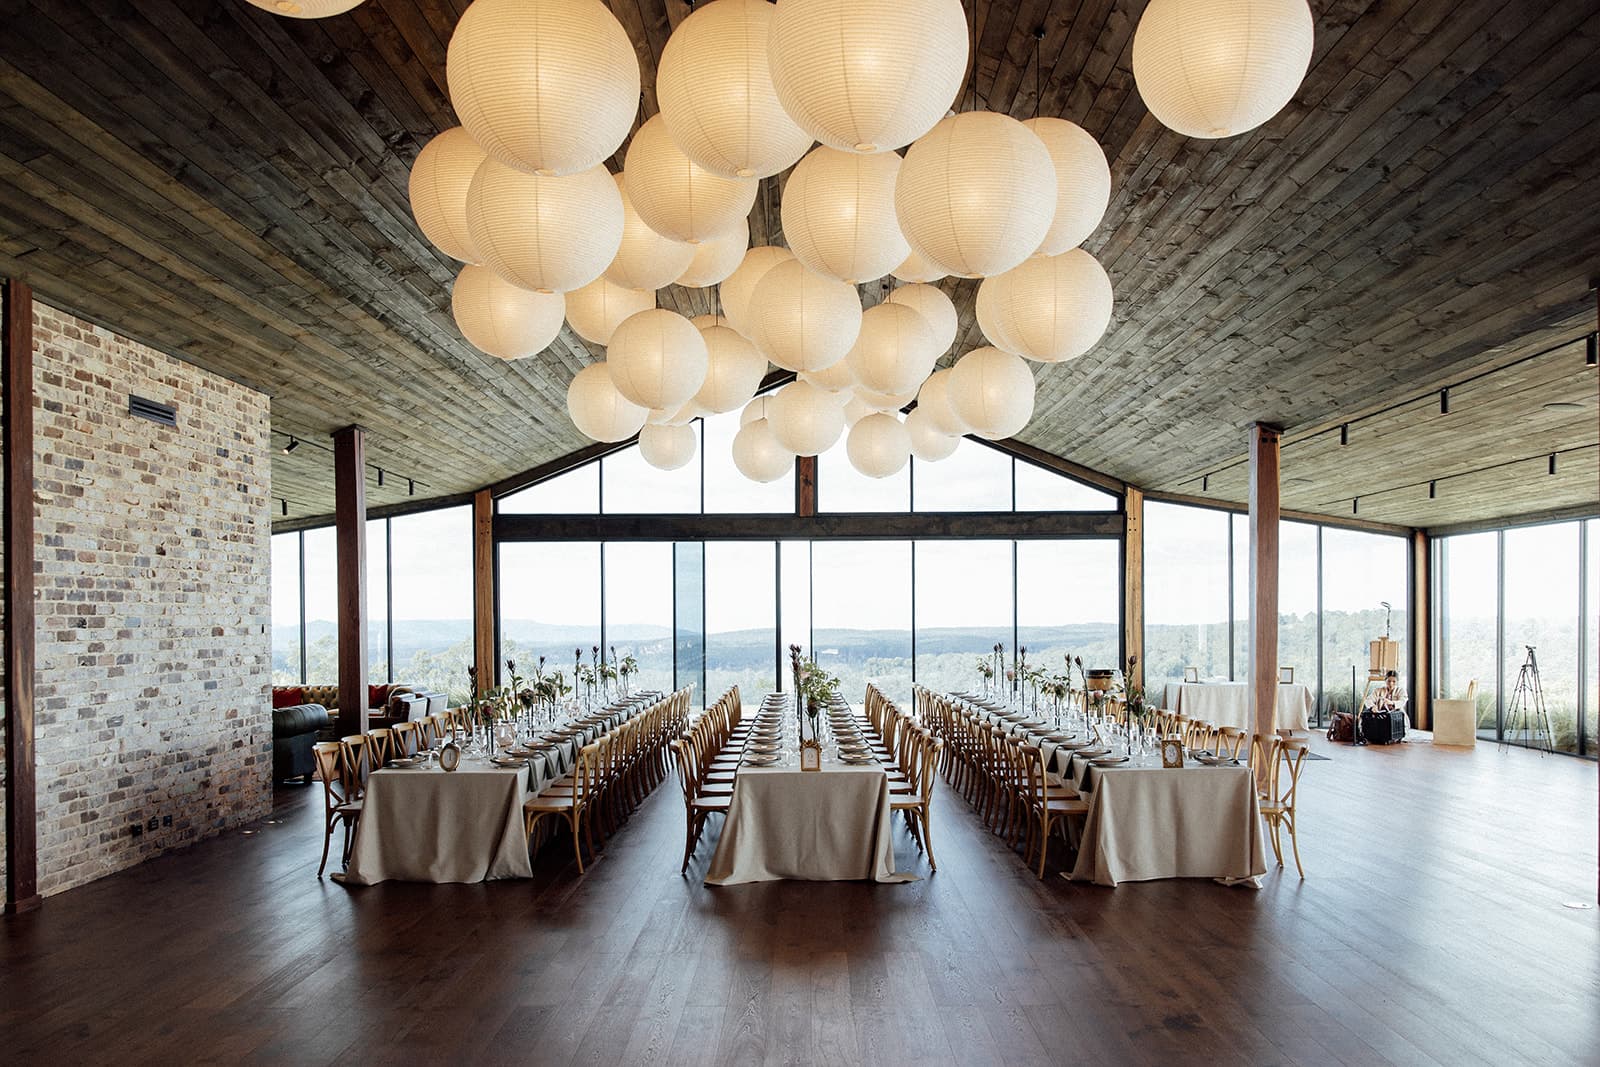
The Pavilion and its terrace, drawn to scale from our own floor plan, set the way we would set it for a hundred and ten.
What fits, and where it goes.
Couples ask what fits, planners ask where the power is, and bands ask how much floor they get. All three are the same question, and it is easier to answer with a drawing than a paragraph.
So this is the plan we work from: the Pavilion, the terrace beside it, the things that are bolted down, and the arrangement we know works. Once you are booked, the same drawing becomes yours to move around.
The Pavilion and the terrace.
Drawn in the arrangement we recommend. The glass gable and the escarpment are at the top of the plan; your guests arrive at the bottom.
Swipe the plan across to see the terrace.
11 long tables seating 110, in three rows, with the couple among their guests rather than at a head table. Cocktail hour happens on the terrace; dinner and dancing happen inside.
- ⚡ marks a power point.
- Dashed edges are floor we keep clear for service.
- Every square on the plan is one metre.
The plan is drawn to scale on a one-metre grid and is accurate enough to plan a room around. It is not a surveyor's drawing: if a measurement has to be exact — a stage, a screen, a marquee join — ask us and we will measure it on site for you.
The numbers.
- The Pavilion
- 18.6 m across, 24 m deep
- Open floor
- 16.8 m of it, before the bar, entry and bathrooms
- The bar
- 4.5 m long, 1.17 m to the counter, 480 mm deep
- Seated
- Up to 120 guests
- Long tables
- 3 m, ten a table, five a side and none on the ends
- In stock
- 20 long tables, 140 cross-back chairs
- Access
- Step-free throughout, with an accessible bathroom
What is bolted down, and what isn't.
Almost everything in the room moves. These are the things that don't, because they are the ones that shape every plan drawn on top of them.
- The kitchen
- A full commercial kitchen runs down the western edge and opens straight onto the floor, so your caterers never cross the room to serve it.
- The bar, the entry and the bathrooms
- All three sit across the southern end, behind your guests. Arrivals, drinks and service happen at one end of the room and dinner happens at the other.
- The hearth
- The fire is built in and cannot move. The lounge in front of it can: two Chesterfields facing each other across a round leather table, with a pair of leather chairs opposite the fire. That is how we set it and how we think it looks best, but it is yours to rearrange.
- Three timber posts
- Structural, and the reason the room reads the way it does: three rows of long tables sit comfortably between them. A fourth is a squeeze, and we would rather tell you that now than on the day.
- Power
- Three outlets, marked on the plan — two along the glass at the speeches end, and one behind the bar. When a band asks whether they can set up somewhere, this is usually the real question, and we would rather you asked us than guessed from a drawing.
- The terrace fireplace
- Built into the stone at the edge of the paving, facing back across the terrace. Our team lights it, so the floor in front of it stays clear.
How the room moves through the night.
The same floor, in the order you will use it.
- Arrival
- Coaches pull up at the southern end and guests come in past the bar, at the bottom of the plan.
- Cocktail hour
- Out on the terrace, with the gorge in front of them and the outdoor fire lit as the light goes. Umbrellas out if the sun is still up.
- Dinner
- Three rows of long tables down the middle of the Pavilion, the glass at one end and the bar at the other.
- Speeches
- At the northern end by the hearth, where the room is widest and the power is. Everyone at the long tables is already facing you.
- Dancing
- Down the eastern side, in the band of floor between the posts and the terrace doors, with the DJ at whichever end suits your night.
- And then it stays put
- On a dry day the room is set once in the morning and never struck. Nothing is rebuilt around your guests while they are standing in it.
Then it becomes yours.
This is the arrangement we recommend, not the only one. Once you have booked, the same plan opens inside your planning portal with your own guest number in it, and you can move the tables, size the dance floor and park the cake table where you actually want it.
What you end up with is what your florist, your caterer and our team all work from on the day, which is the point of drawing it at all.
More on the room itself is on The Pavilion, and what happens to this plan on a wet day is on If it rains.

Site visits
Come and stand on the cliffs.
Site visits run by appointment and take about an hour. Bring your questions.